
A scalloped design by Snøhetta and Canadian studio Hariri Pontarini Architects has been selected for the Ontario Science Centre on the Toronto waterfront as part of a wider, years-long redevelopment of the area.
Clients Infrastructure Ontario (IO) and the Ministry of Tourism, Culture and Gaming selected the winning design for the 400,000-square-foot (37,161 square-metre) building in late February.

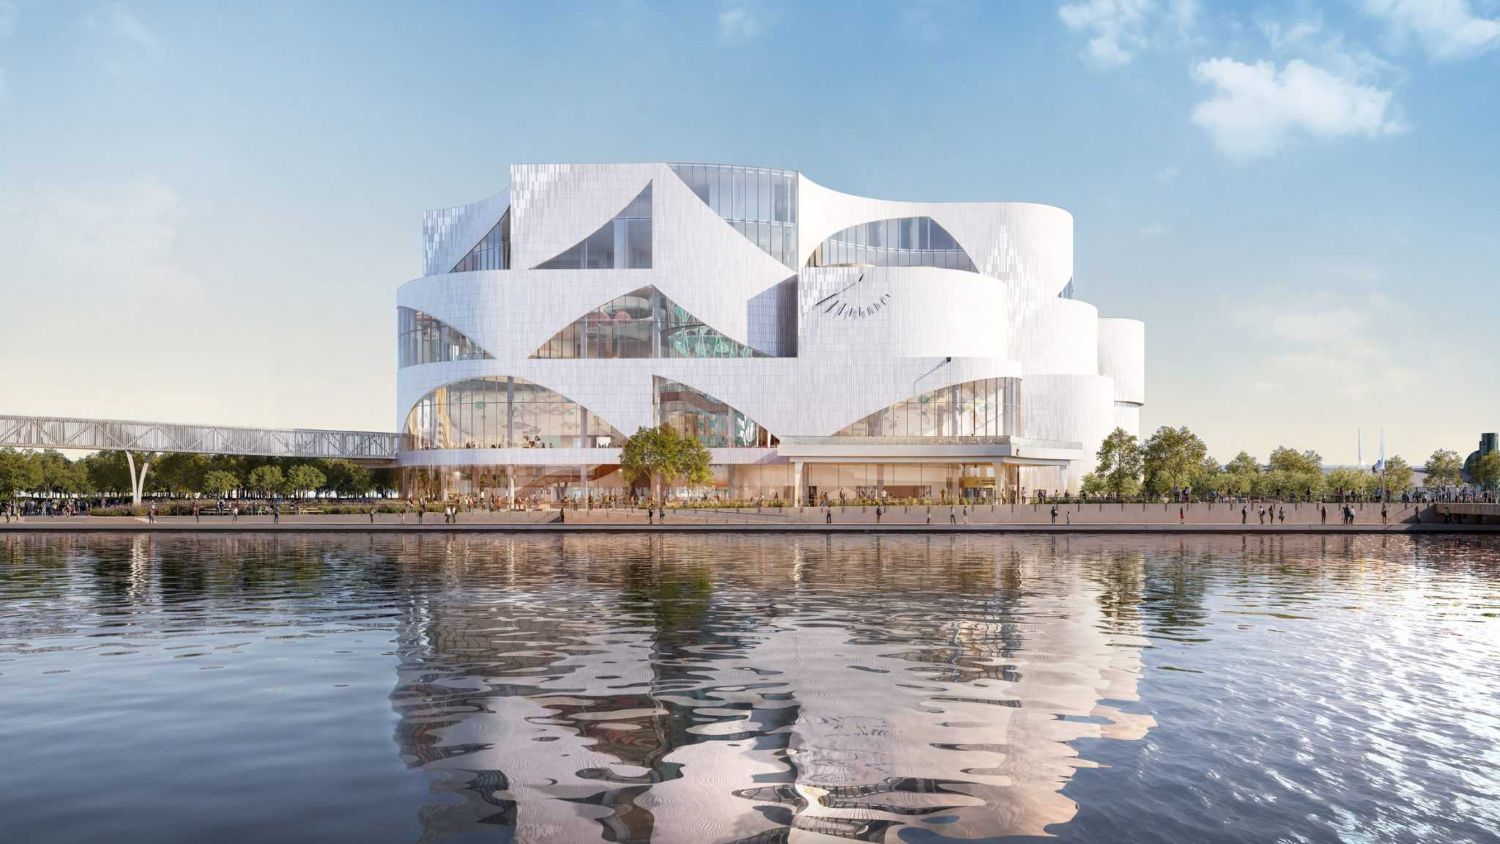
Snøhetta and Hariri Pontarini Architects have been selected as the designers for the relocated Ontario Science Centre
Renderings show a building made of stacked, scalloped volumes clad in a white, shimmering tile. Large wedge-shaped windows are dispersed around the facade.
A pedestrian bridge is also shown extending out from the building’s lower levels to the elevated, cubic Pods and domed Cinesphere theatre of Ontario Place, a sprawling event centre and park which is currently closed in different areas due to construction.
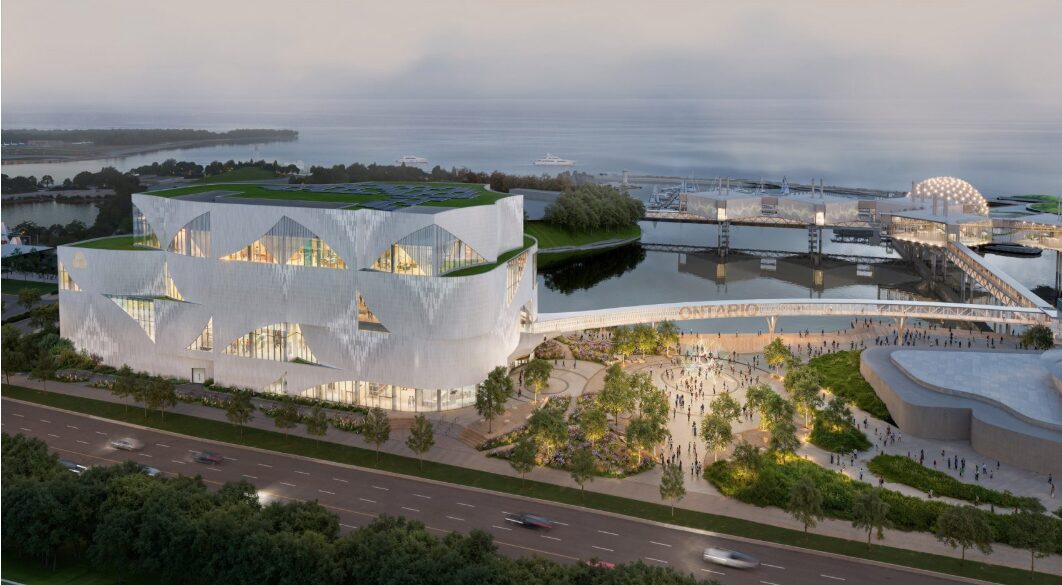
The design was informed by constellations and molecules, according to the team
According to the team, the project will include “the rejuvenation and integration” of these pre-existing structures, which were originally opened in 1971.
The new home for the Ontario Science Centre is part of the wider redevelopment of Ontario Place and, upon closure of its original building, has faced considerable pushback from locals.

Its part of the contentious wider redevelopment of Ontario Place
Snøhetta and Hariri Pontarini Architects said the team was “inspired” by the power of the site.
“We were inspired by the site’s power as a place of connection between the city and Lake Ontario, between sky and the water, and as a threshold for the imagination: a place to spark curiosity and wonder,” said the team.
“The constellations of our night sky became a metaphor for connecting all of the elements of the new Science Centre, including the existing five Pods and the Cinesphere at Ontario Place. The program is expressed as a series of connected molecules or modules attracted to each other to create meaningful experiences inside and out.”
According to the team, the building will be completed as early as 2029. This is in line with another mega-project in Ontario Place, the sprawling Therme spa, which has also faced pushback from Toronto’s population.
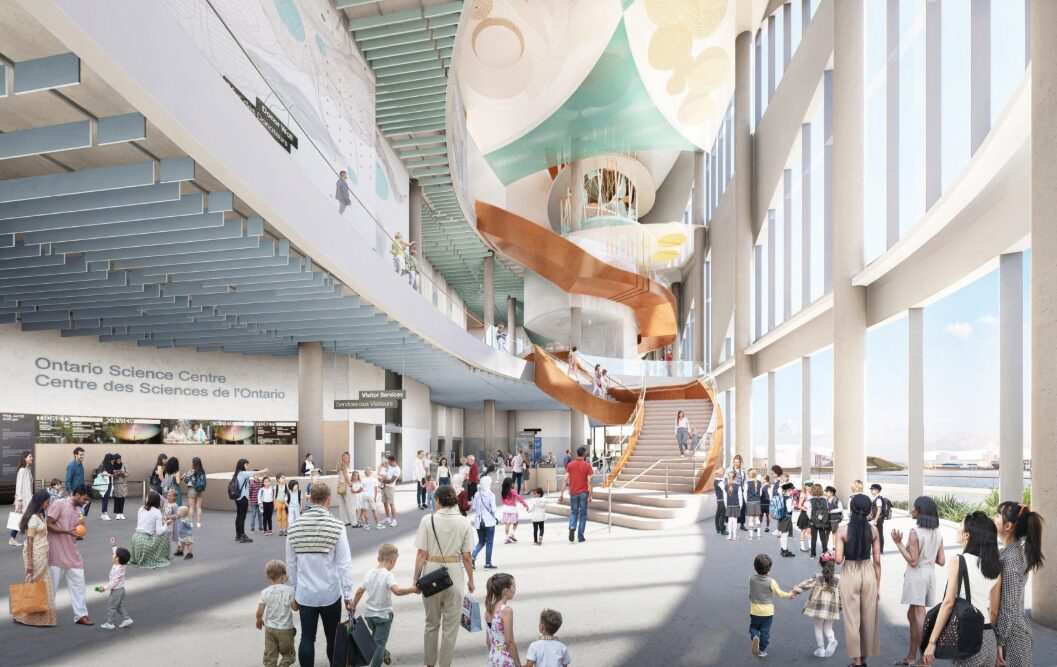
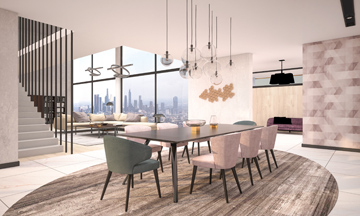
The building’s scalloped exterior language carries into the interior
The design team also shared that the landscape and “public realm” around the science centre will be reshaped.
“The public realm around the new Ontario Science Centre is envisioned to extend the experience within Ontario Place and the waterfront,” said the team.
“New landscaped plazas, pathways and moments of ecology are designed to support both everyday life as well as large-scale exhibitions and cultural programming tied to Ontario Place.”
According to Infrastructure Ontario, construction on the building is expected to start “in the coming weeks”.
In recent years, Toronto has experienced a boom in the construction of skyscrapers and mega-projects, including Canada’s tallest skyscraper designed by Hariri Pontarini Architects and a huge residential complex by BIG.
The images are by Hariri Pontarini Architects and Snøhetta
Dezeen by Ellen Eberhardt, March 9, 2026