

117 Davenport Road
Toronto, ON M5R 1H8
$3,695,000
Beds:
4
Baths:
4
Sq. Ft. Range:
2500-3000
Type:
Condo
Listing #C13214776
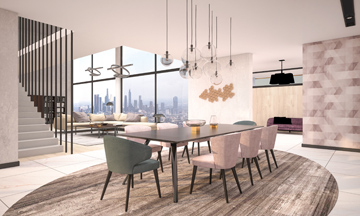
Much admired Georgian brownstone with rare 2 car garage (tandem) in Yorkville. Elegant living with soaring 10ft ceilings on main, 9ft on 2nd. Large double hung windows. Elegantly finished: marble, granite, hardwood floors. Two gas fireplaces. Chef's kitchen with centre island. Large family room with wine cellar and walk-out/separate entrance. Zoned work/residential. Extra wide facade to the other neighbouring brownstones. Excellent inspection report. Turnkey living in Yorkville!
Property Features
Community:
Annex
Area:
Toronto
Cross Street:
Davenport/Belmont
Toronto Municipality:
Toronto C02
City Area:
Toronto C02
Bedrooms Above Grade:
3
Bedrooms Below Grade:
1
Interior:
Sump Pump
Primary Bedroom Description:
Gas Fireplace, Juliette Balcony, His and Hers Closets
Full Baths:
4
Has Dining Room:
Yes
Dining Room Description:
Combined w/Living, B/I Bar, Hardwood Floor
Has Family Room:
Yes
Family Room Description:
Heated Floor, W/O To Terrace, Large Window
Living Room Description:
Gas Fireplace, Combined w/Dining, Hardwood Floor
Kitchen Description:
Breakfast Area, Centre Island, Walk-Out
Has Fireplace:
Yes
Fireplace Description:
Natural Gas
Heating:
Forced Air
Heating Fuel:
Gas
Cooling:
Central Air
Basement Description:
Finished with Walk-Out
Has Basement:
Yes
Style:
3-Storey
Construction:
Brick
Foundation:
Unknown
Roof:
Cedar, Shingles, Asphalt Rolled
Septic or Sewer:
Sewer
Security Features:
Alarm System
Has Garage:
Yes
Garage Spaces:
2
Total Parking Spaces:
0
Pool Description:
None
Exposure Faces:
West
Lot Description:
Irreg.
Garage Description:
Detached
Has Waterfront:
No
Features:
Public Transit, Park
Possession:
60 Days TBD
Property Type:
CND
Property SubType:
Att/Row/Townhouse
Parcel Number:
211960182
Status:
Active
Tax Year:
2025
Tax Amount:
$12,360
Transaction Type:
For Sale
$ per month
Year Fixed. % Interest Rate.
| Principal + Interest: | $ |
Listing Courtesy of CHESTNUT PARK REAL ESTATE LIMITED
© 2026 Toronto Regional Real Estate Board. All rights reserved.
This website may only be used by consumers that have a bona fide interest in the purchase, sale, or lease of real estate, of the type being offered via this website. Data is deemed reliable but is not guaranteed accurate by the Toronto Regional Real Estate Board (TRREB). In Canada, the trademarks MLS®, Multiple Listing Service® and the associated logos are owned by The Canadian Real Estate Association (CREA) and identify the quality of services provided by real estate professionals who are members of CREA.
TRREB - Toronto data last updated at August 1, 2026, 3:35 PM ET
Real Estate IDX
Powered by iHomefinder