95 Summerhill Avenue #TH 5
Toronto, ON M4T 1B1
$1,999,000
Beds:
3
Baths:
3
Sq. Ft. Range:
1600-1799
Type:
Condo
Listing #C13815306
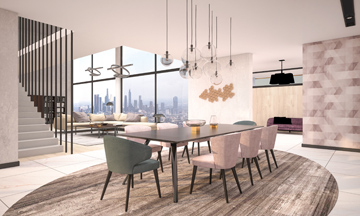
Welcome 95 Summerhill Avenue Townhouse 5, where luxury living meets one of Toronto's most walkable and prestigious neighbourhoods. Just steps to Yonge Street's top restaurants, boutique shops, private clubs, the iconic LCBO, top schools, parks and steps to the Summerhill Subway Station. Appointed across from the southern section of the David Balfour park this beautifully renovated home will charm by it's perfect layout and private central location in the complex. This 3 bedroom, 3 bathroom townhouse offers a bright, functional layout with thoughtful upgrades throughout. Wide-plank white oak hardwood floors lead you through the open-concept main floor, featuring a stylish and well equipped kitchen which opens to a massive south facing private garden patio perfect for summer entertaining or quiet lounging. The second level offers two generous bedrooms and a large 4 piece bathroom. The third-floor primary retreat stuns with vaulted ceilings, a walk-in closet, and spa-like ensuite with double vanity and an oversized glass shower. The lower level enjoys a recreation room with a fireplace, a 3 piece bathroom and direct access to the garage. A block from the direct access to the Summerhill ravine, which leads to the Beltline Trail. Urban living at it's finest.
Property Features
Community:
Rosedale-Moore Park
Area:
Toronto
Cross Street:
Yonge/Summerhill
Toronto Municipality:
Toronto C09
City Area:
Toronto C09
Bedrooms Above Grade:
3
Interior:
None
Primary Bedroom Description:
4 Pc Ensuite, Cathedral Ceiling(s), Walk-In Closet(s)
Full Baths:
3
Has Dining Room:
Yes
Dining Room Description:
Combined w/Living, Hardwood Floor, Open Concept
Living Room Description:
Open Concept, Combined w/Dining, Large Window
Kitchen Description:
Walk-Out, Stainless Steel Appl, Stone Counters
Has Fireplace:
Yes
Fireplace Description:
Wood
Heating:
Forced Air
Heating Fuel:
Gas
Cooling:
Central Air
Laundry:
Ensuite
Basement Description:
Finished
Has Basement:
Yes
Style:
3-Storey
Stories:
1
Construction:
Brick
Balcony Type:
Juliette
Has Garage:
Yes
Garage Spaces:
1
Total Parking Spaces:
1
Exposure Faces:
North South
Garage Description:
Underground
Has Waterfront:
No
Is One Story:
Yes
Possession:
TBA
Property Type:
CND
Property SubType:
Condo Townhouse
Parcel Number:
116080005
Status:
Active
HOA Fee:
$1,414
HOA Includes:
Common Elements Included, Building Insurance Included, Parking Included
Pets:
Yes-with Restrictions
Tax Year:
2026
Tax Amount:
$8,780
Condo Corp Number:
608
Property Management Company:
GPM Property Management
Transaction Type:
For Sale
$ per month
Year Fixed. % Interest Rate.
| Principal + Interest: | $ |
Listing Courtesy of CHESTNUT PARK REAL ESTATE LIMITED
© 2026 Toronto Regional Real Estate Board. All rights reserved.
This website may only be used by consumers that have a bona fide interest in the purchase, sale, or lease of real estate, of the type being offered via this website. Data is deemed reliable but is not guaranteed accurate by the Toronto Regional Real Estate Board (TRREB). In Canada, the trademarks MLS®, Multiple Listing Service® and the associated logos are owned by The Canadian Real Estate Association (CREA) and identify the quality of services provided by real estate professionals who are members of CREA.
TRREB - Toronto data last updated at September 27, 2026, 3:32 PM ET
Real Estate IDX
Powered by iHomefinder